Brooklyn Brownstone
Brooklyn Brownstone Gut Renovation
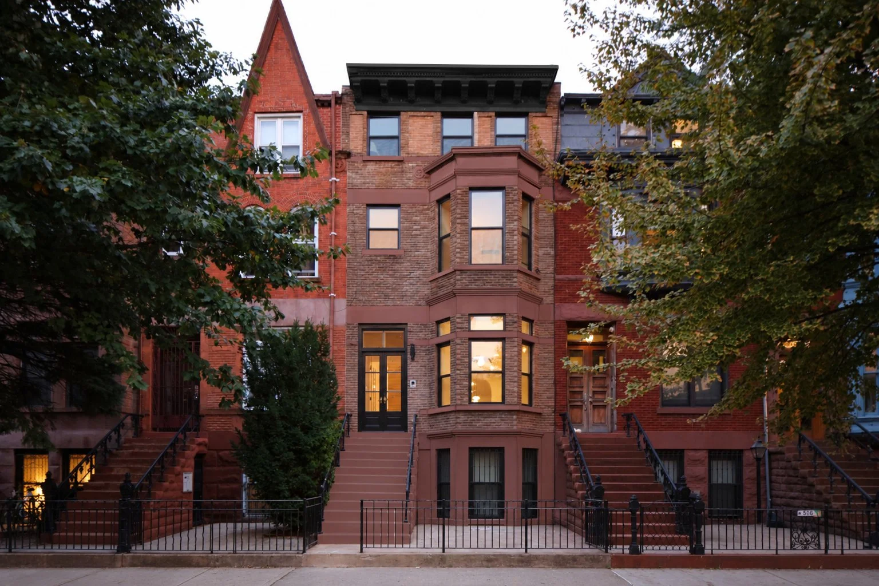
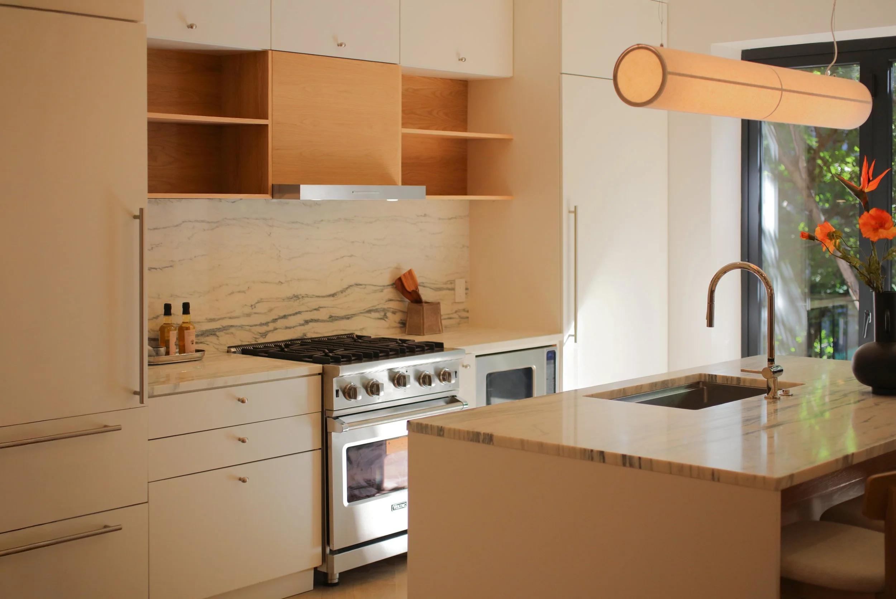
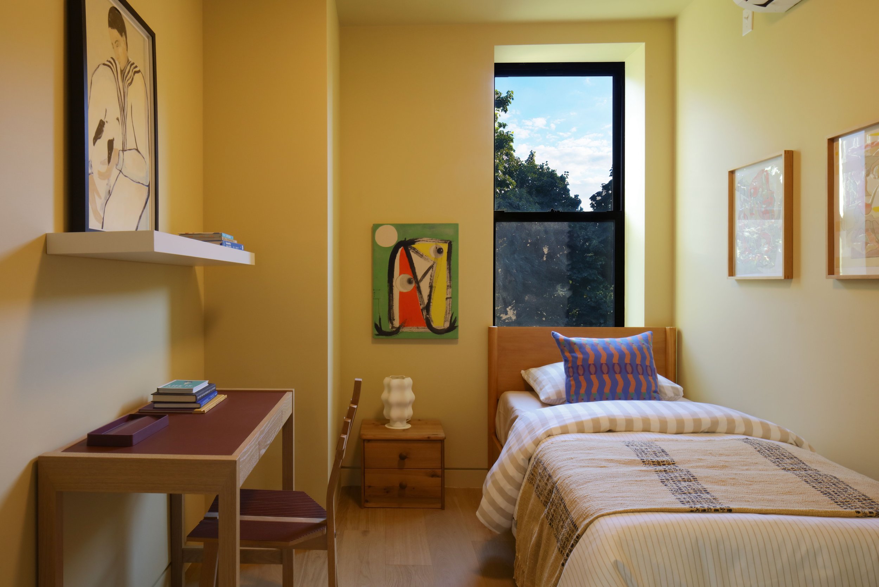
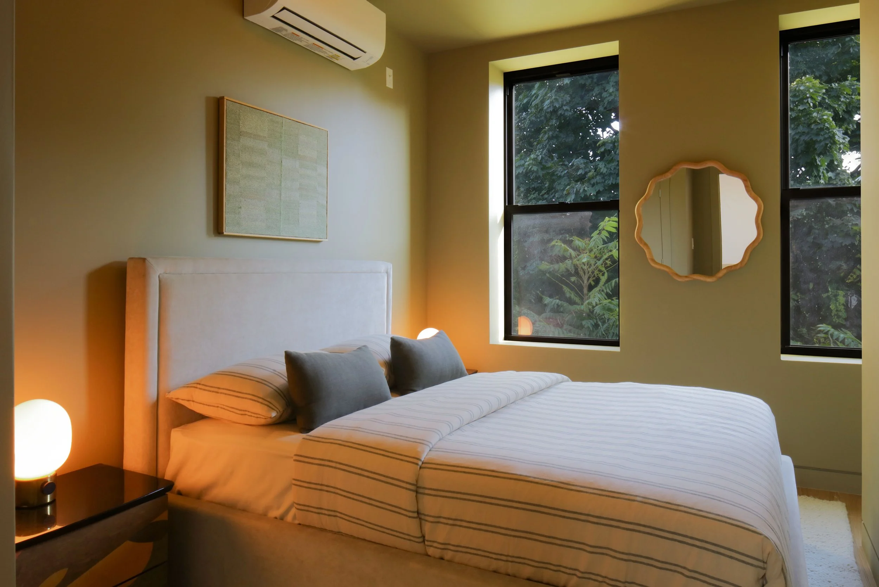
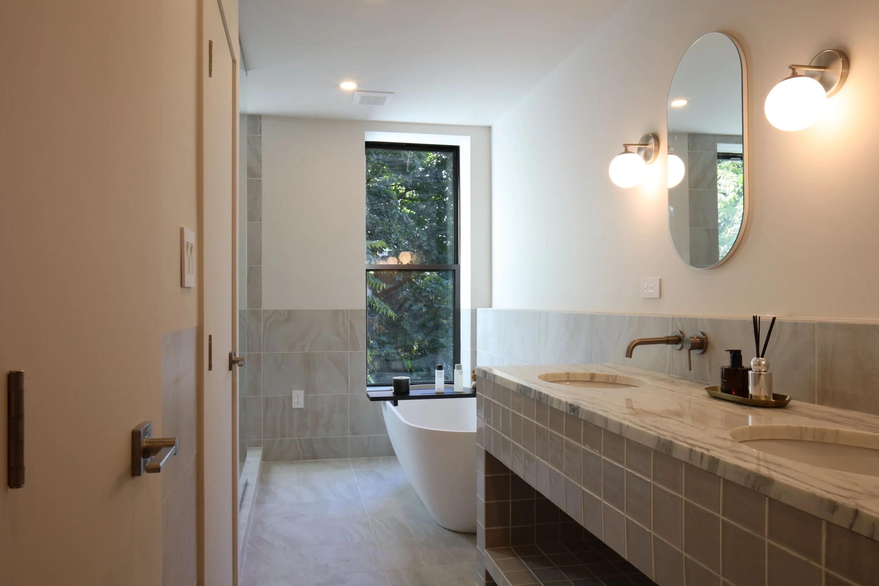
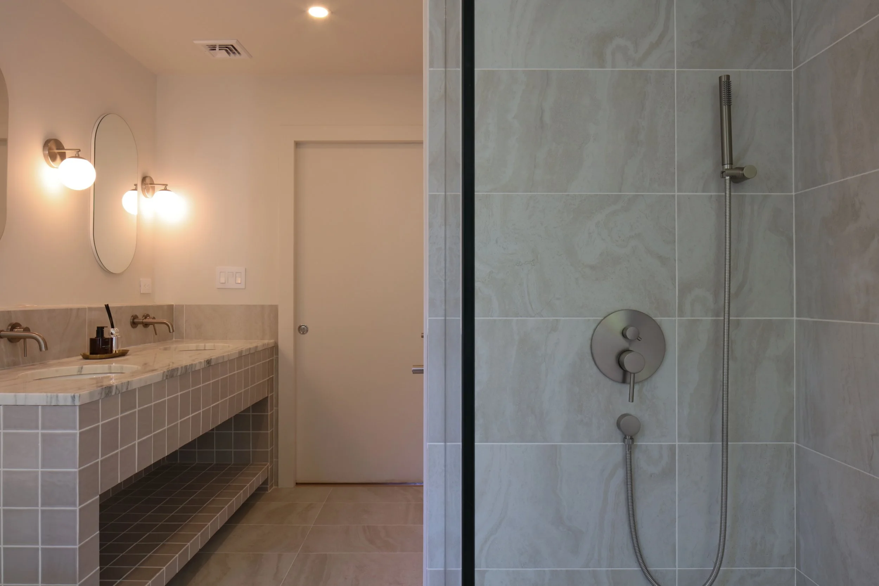
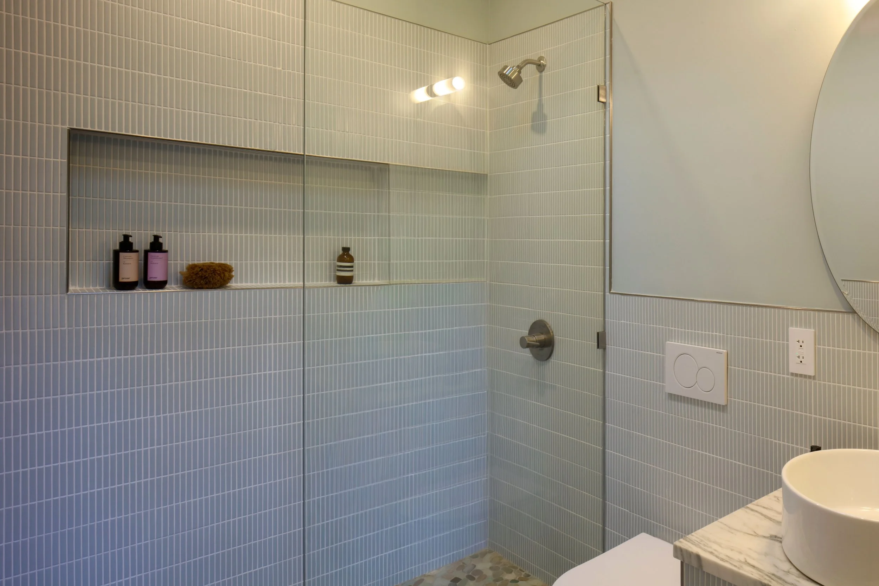
Studio Nyandak designed and built a fully gut-renovated Brooklyn townhouse that combines thoughtful architectural design, refined materials, and fully upgraded building systems within a classic Bedford-Stuyvesant brownstone.
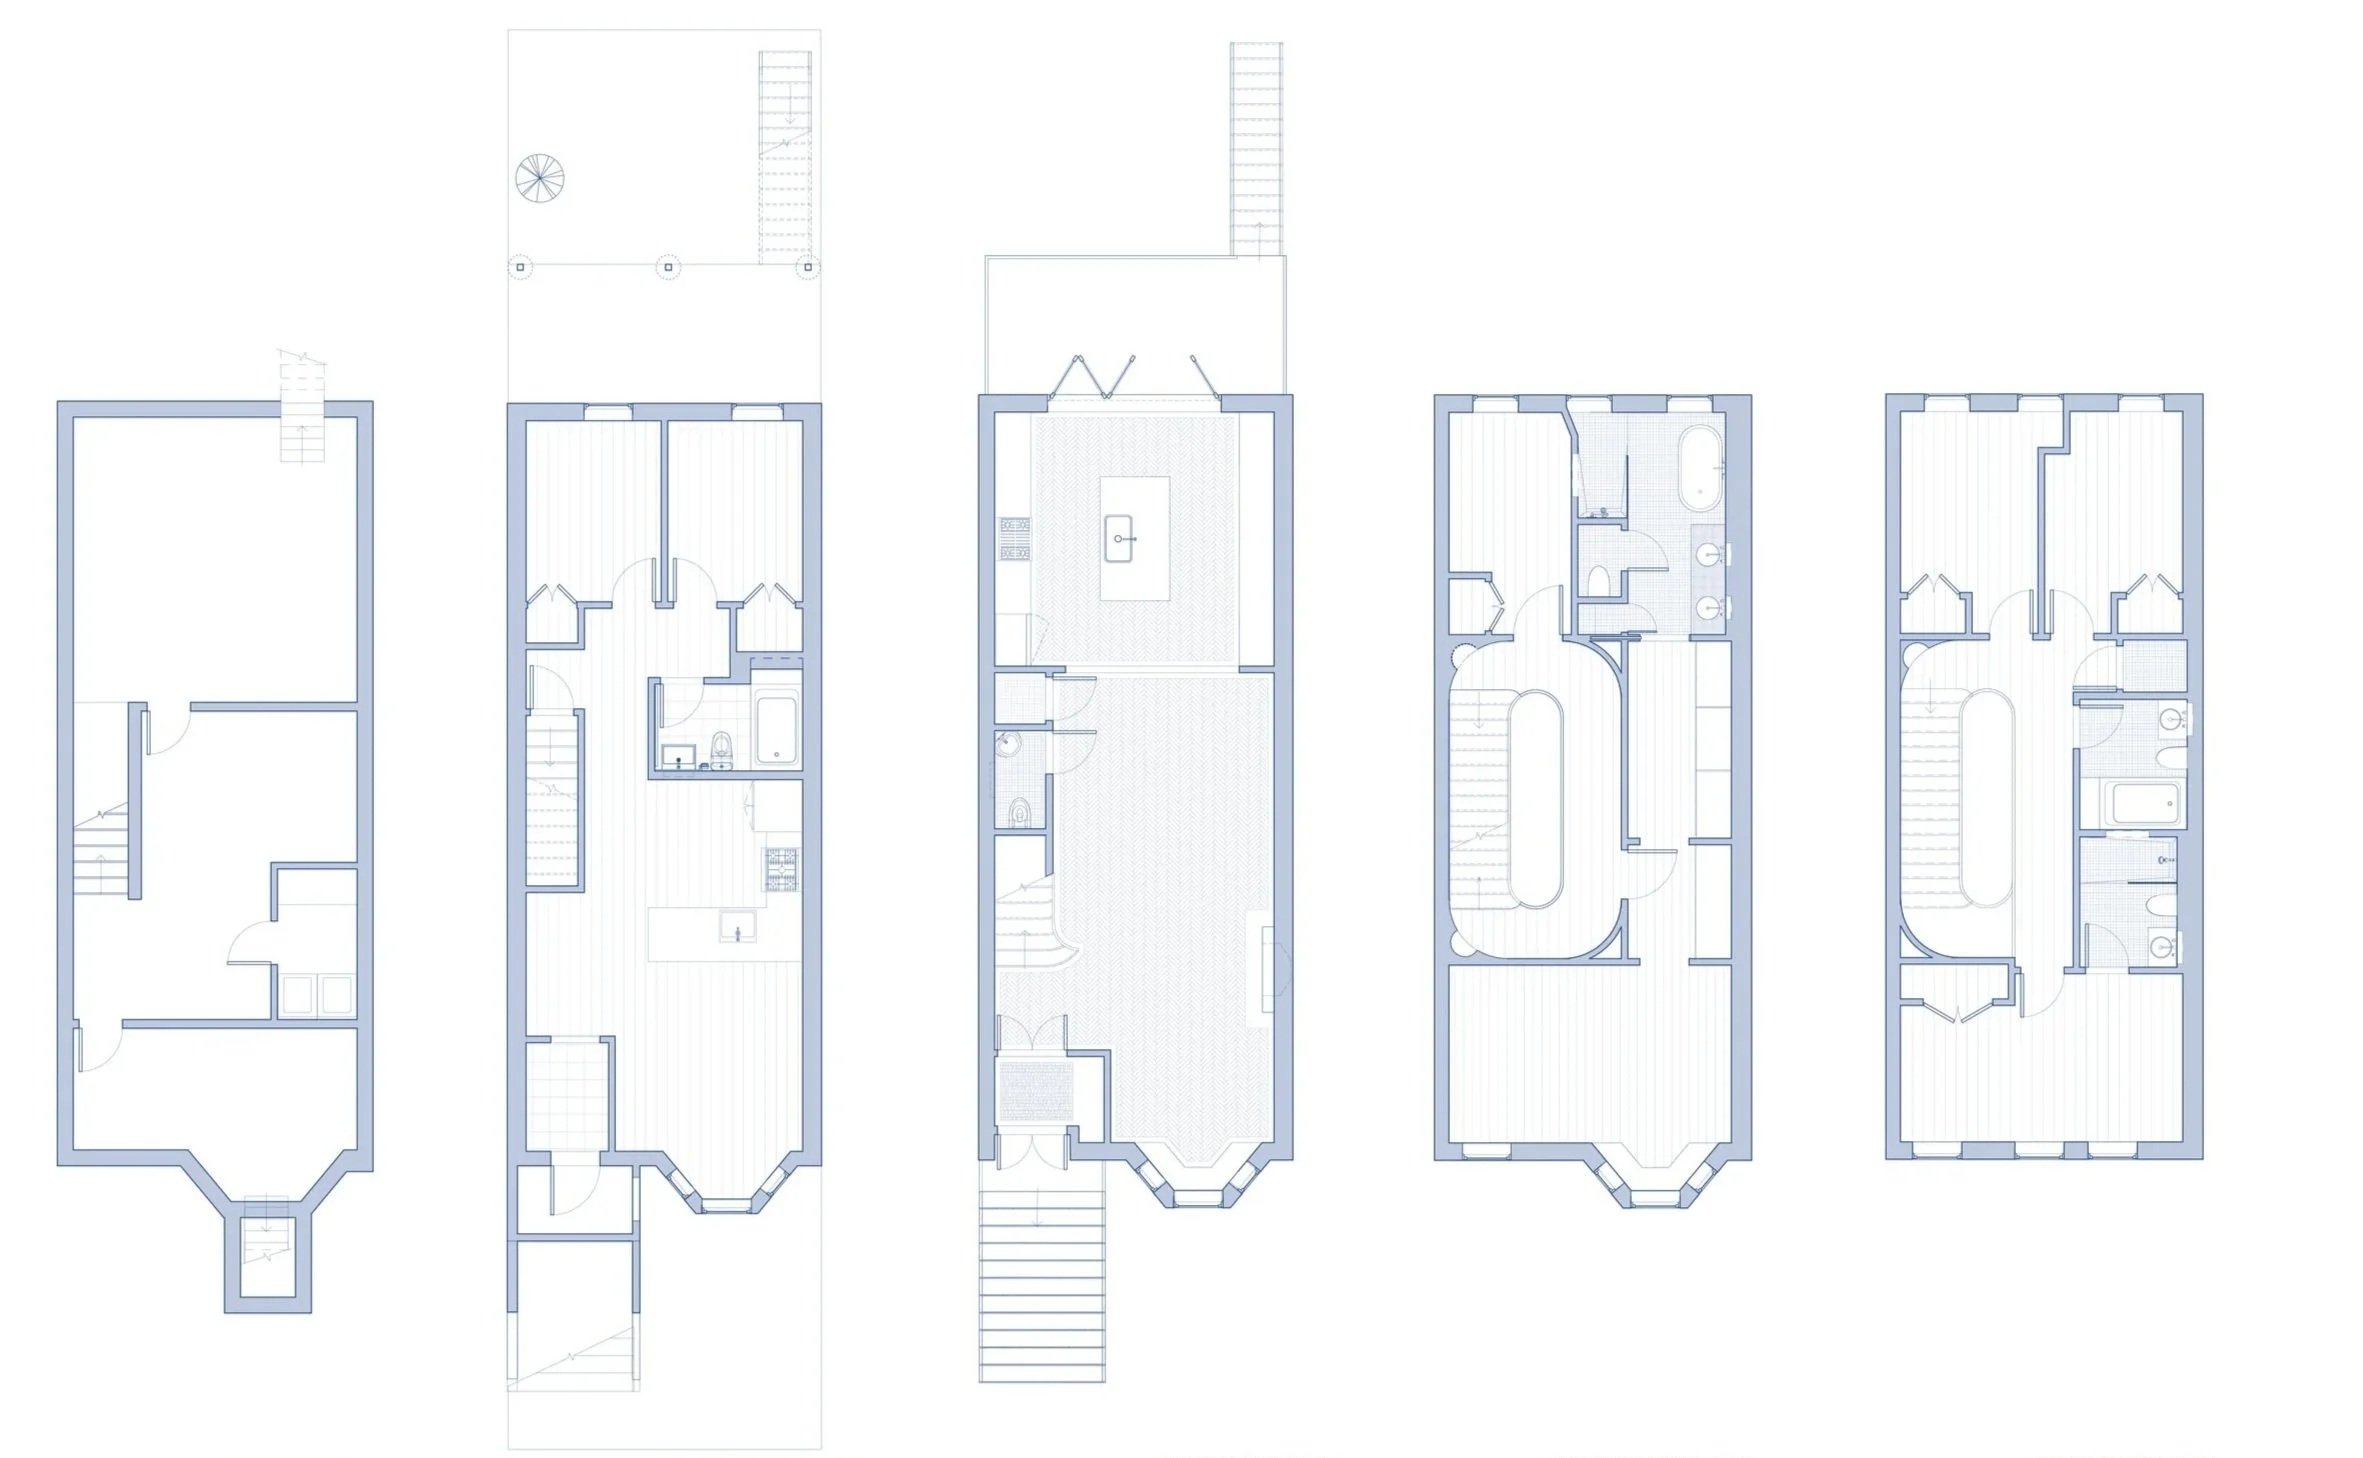
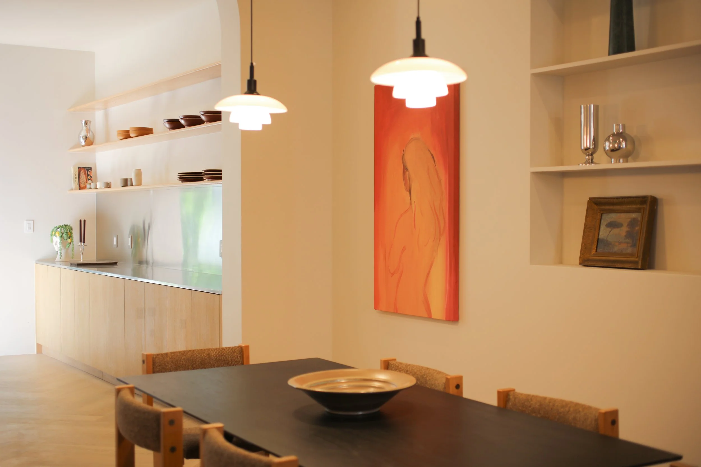
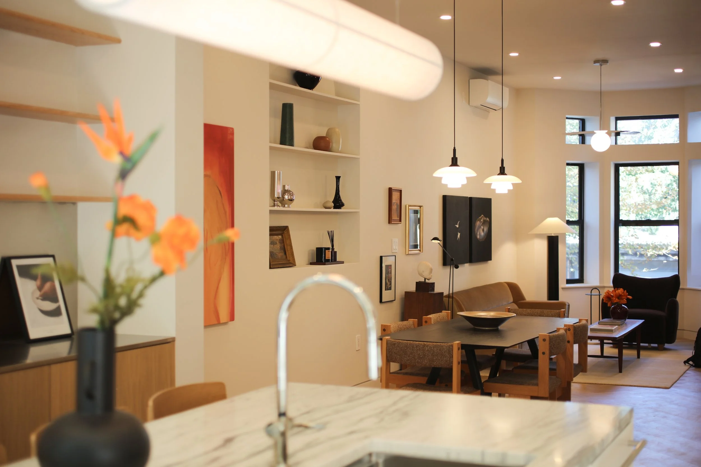
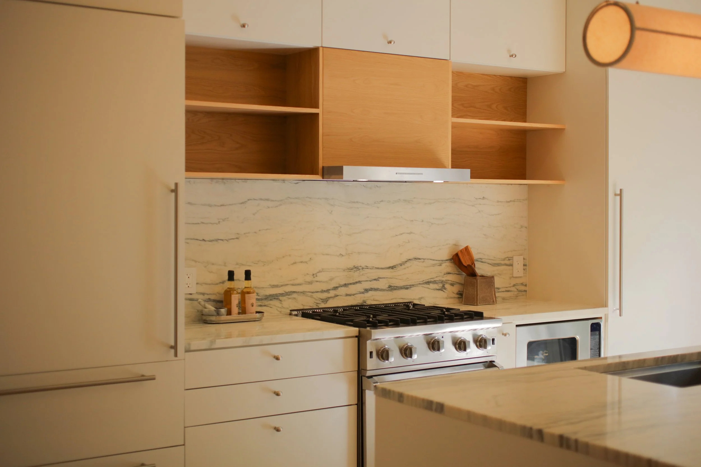
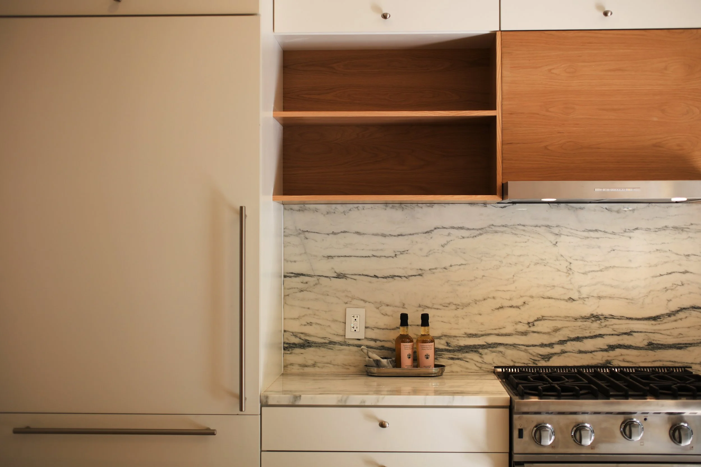
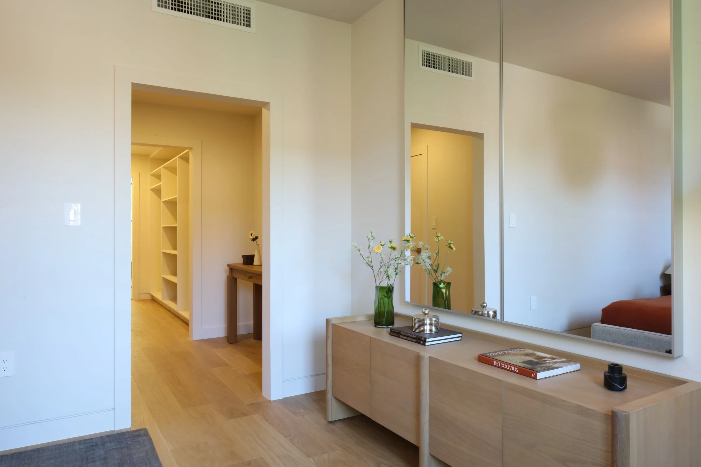
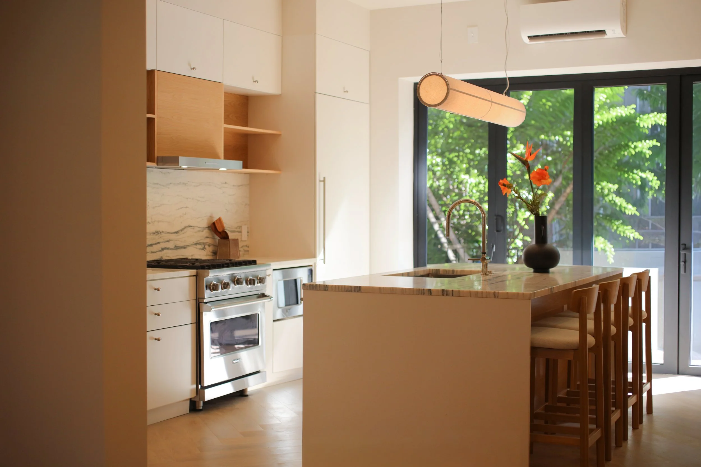
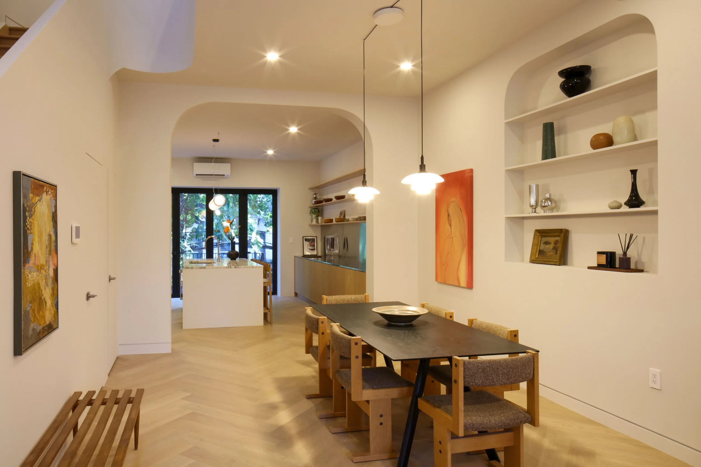
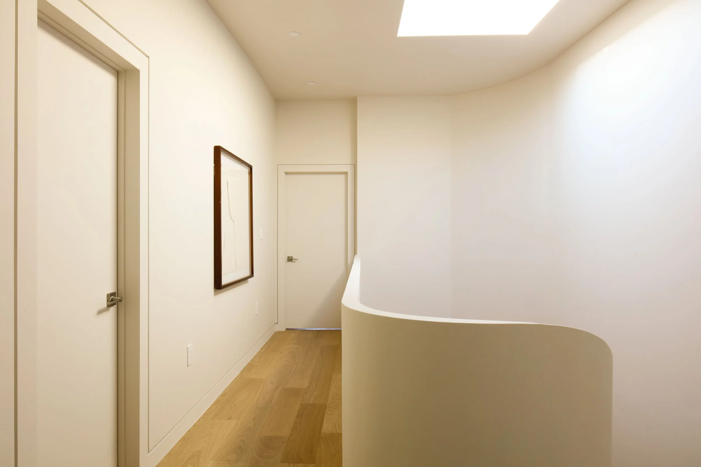
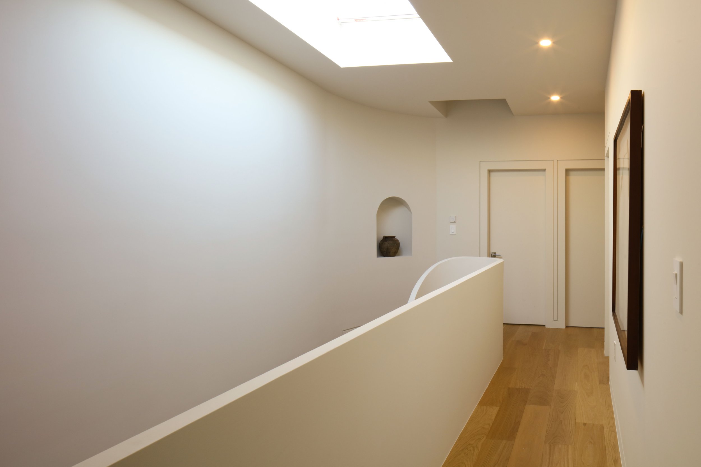
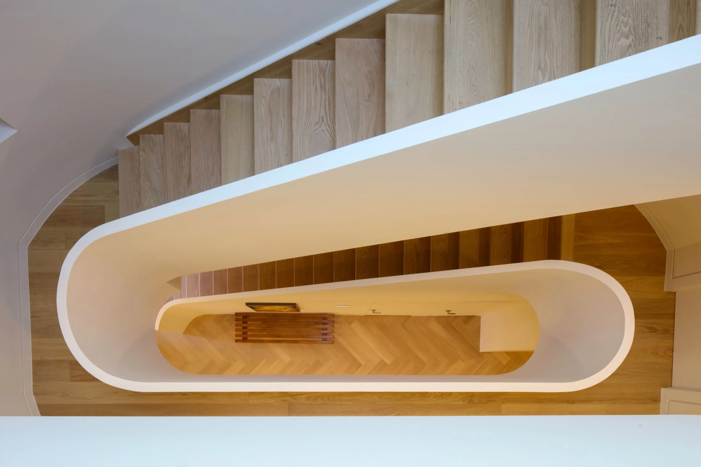
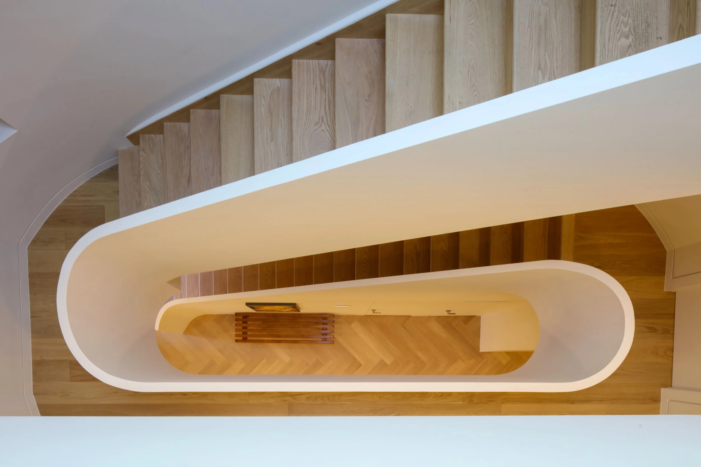
Reimagined from the inside out, the home has been carefully planned around natural light, sculptural central space, and tasteful use of natural materials. The main entertaining level features 11-foot ceilings, light-filled kitchen with ample storage, herringbone French oak flooring, recessed shadow-reveal baseboards, flush-mount interior doors, and a clean, contemporary architectural aesthetics.
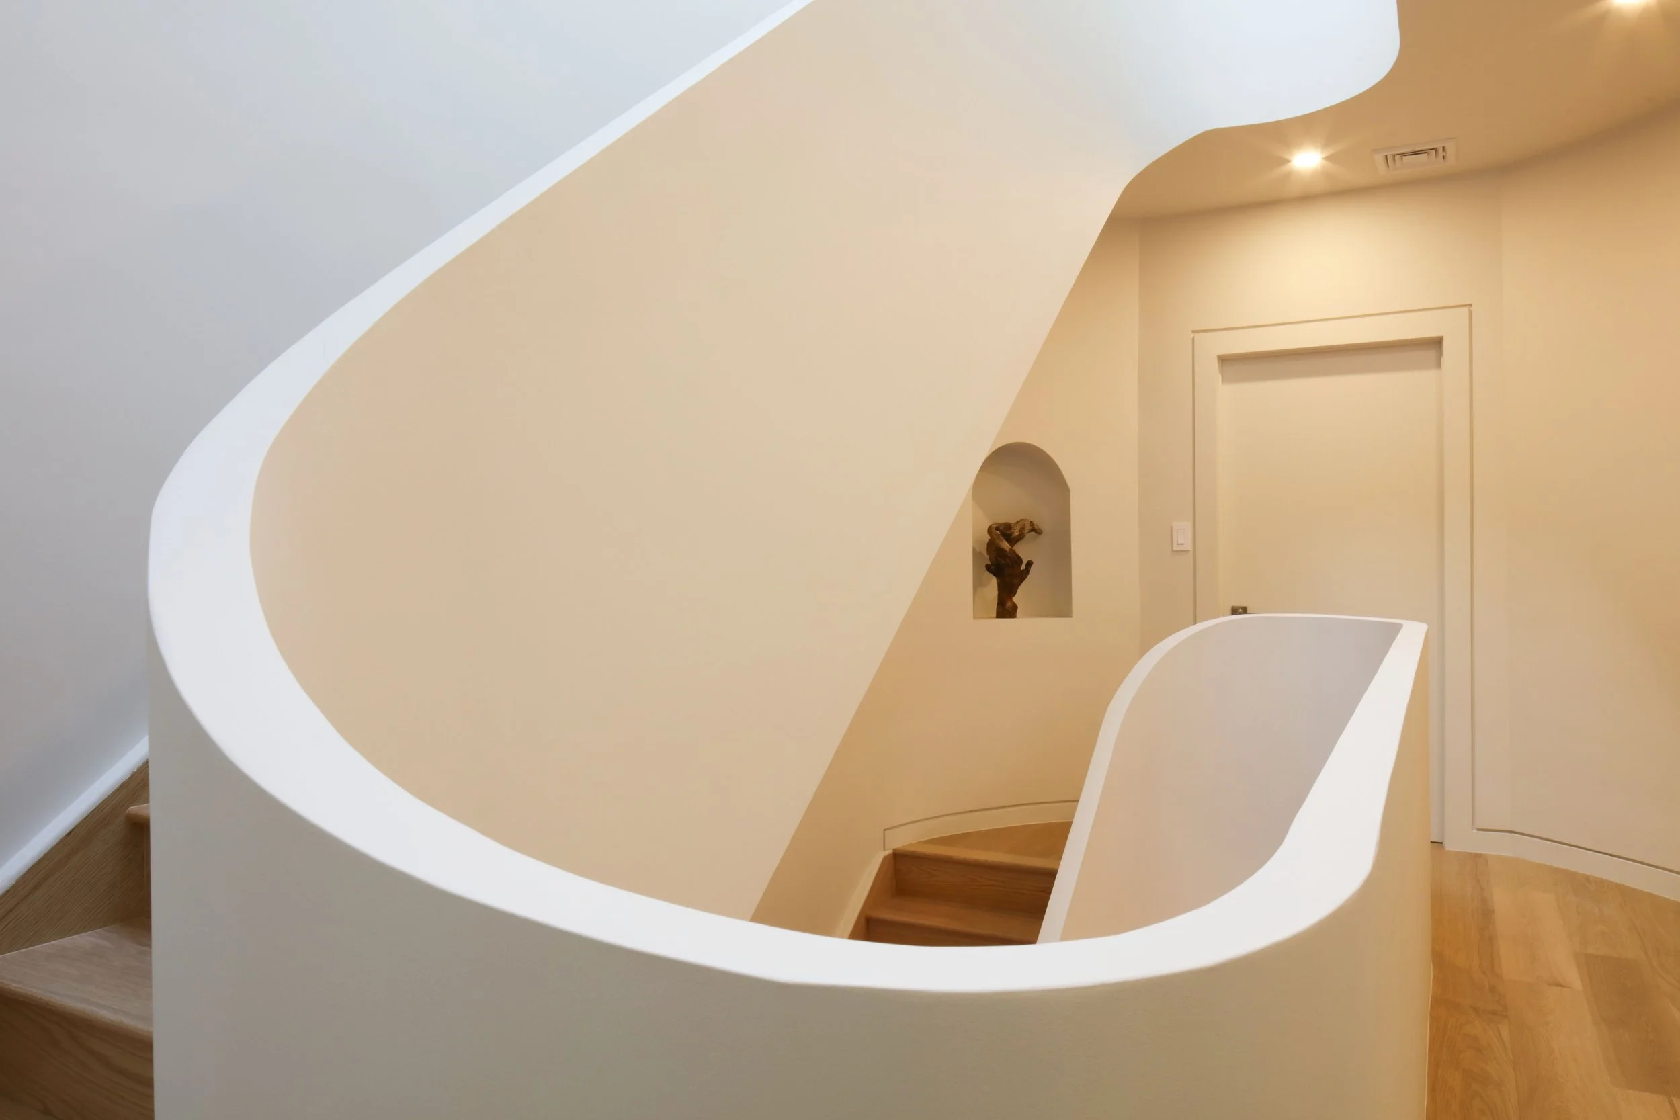
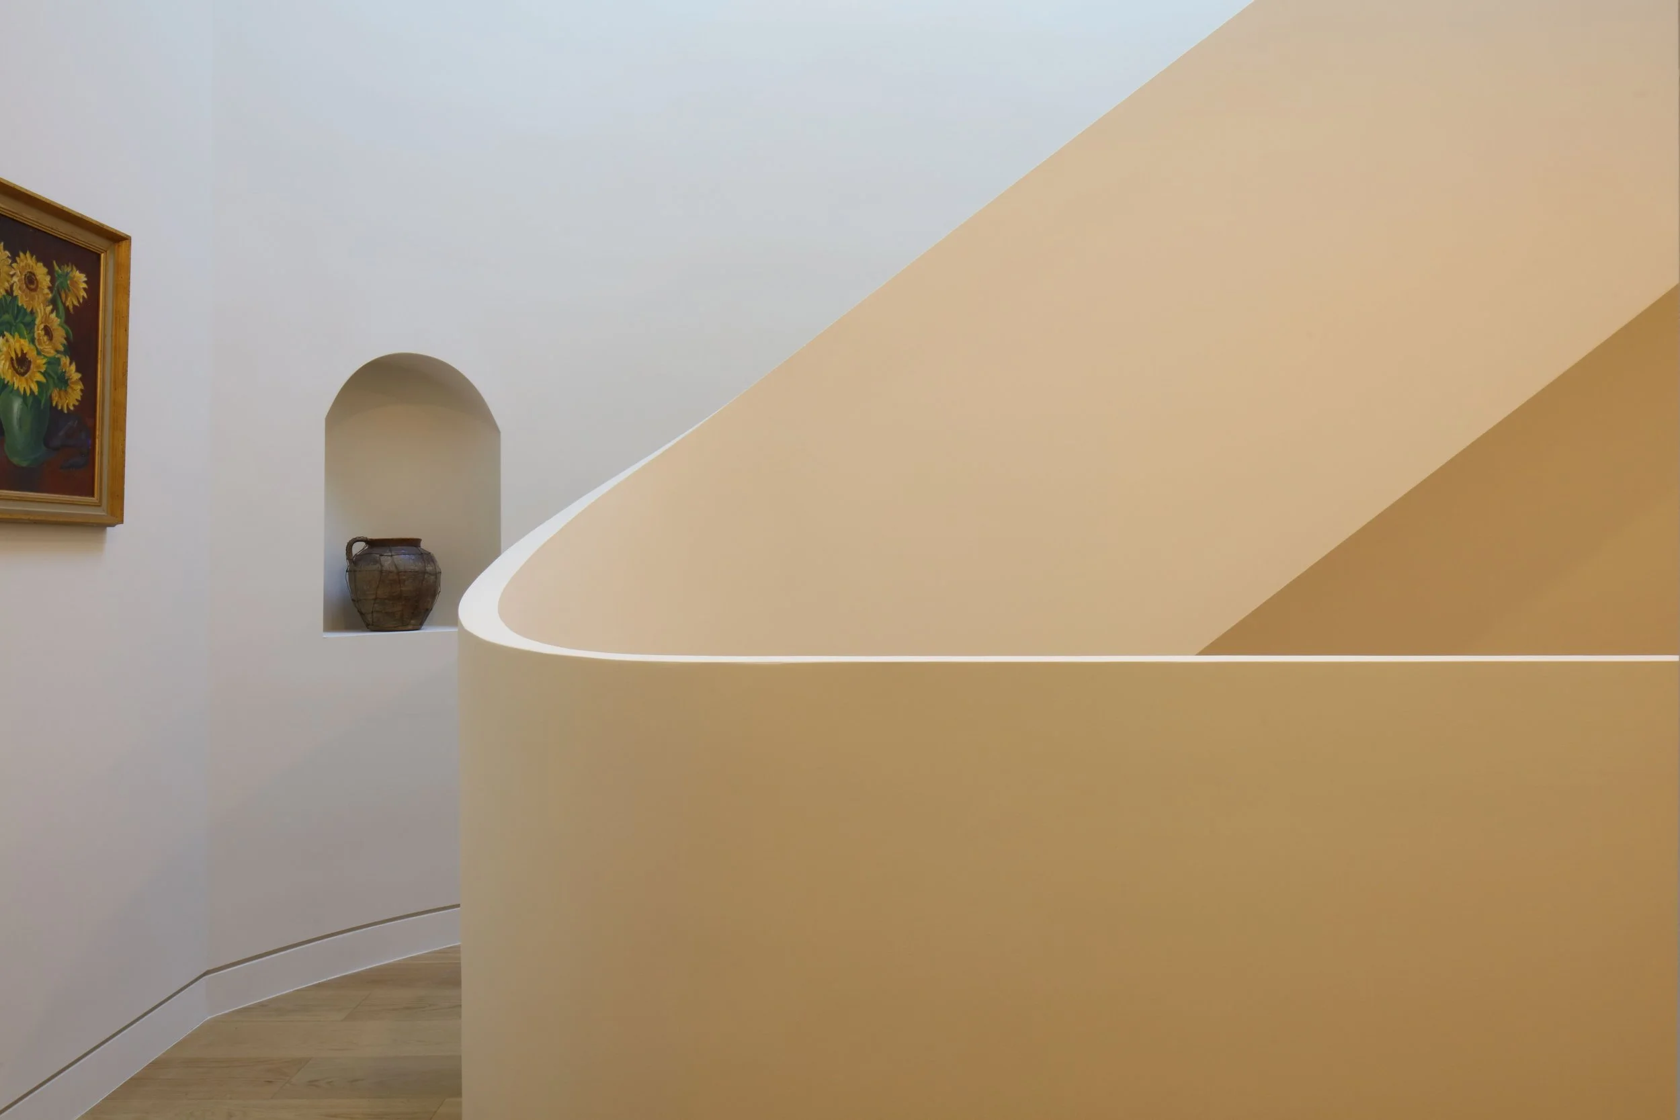
At the center of the home, a sculptural custom staircase rises beneath a dramatic overhead skylight, bringing natural light into the core of the house and creating a strong visual connection between levels.
Project Type
Architectural Design
Structural Engineering
Status
Completed
Location
Bed-Stuy, Brooklyn
Collaborators
Builder: Studio Nyandak Construction